Blog, Mülltonnen-Einhausungen
Wie man ein Mülltonnenhäuschen baut: DIY-Pläne, Maße und Materialien
05
Aug.
Aug.
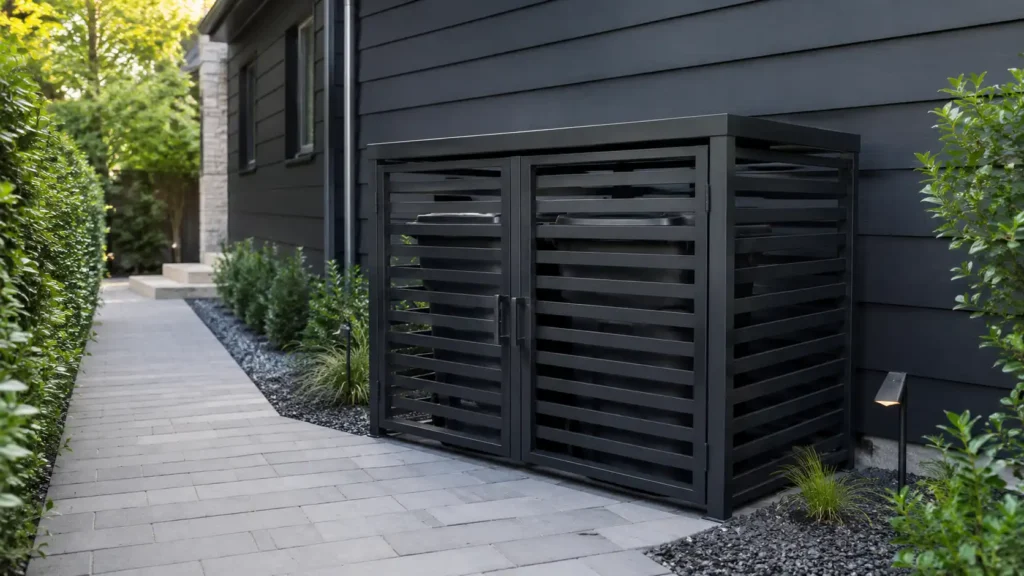
Ein DIY-Mülleimergehäuse kann unattraktive Mülltonnen verbergen, Müll und Recycling organisieren und verhindern, dass Rolltonnen über eine Einfahrt oder einen Hof rollen.
Die Grundstruktur mag einfach aussehen. Die meisten Designs verwenden einen Rahmen, Seitenpaneele und eine oder mehrere Fronttüren.
Der schwierige Teil ist, das Gehäuse richtig passend zu machen.
Viele DIY-Mülltonnengehäuse werden nur um den Kunststofftonnenkörper herum gemessen. Der Erbauer vergisst die Räder, den hinteren Griff, den offenen Deckel, den Türschwung und den Platz, der benötigt wird, um die Tonne nach hinten zu kippen.
Das Ergebnis mag gut aussehen, wird aber an jedem Abholtag frustrierend.
Ein praktisches Mülleimergehäuse muss genügend Platz bieten, um:
- Jeden Tonnendeckel zu öffnen
- Die Griffe zu erreichen
- Jede Tonne auf ihre Räder zu kippen
- Eine Tonne zu entfernen, ohne die anderen zu bewegen
- Die Gehäusetüren zu öffnen und zu schließen
- Den Boden und die Paneele zu waschen
- Hitze und Feuchtigkeit entweichen zu lassen
- Eine etwas andere Ersatztonne aufzunehmen
Dieser Leitfaden erklärt, wie man ein Mülleimergehäuse für eine, zwei oder drei Außentonnen baut. Er enthält Messformeln, Beispielmaße, Basisoptionen, Materialvergleiche, Türenbau-Tipps, Belüftung, Entwässerung und häufige Fehler.
Die Beispielgrößen sind nur Planungsbeispiele. Messen Sie immer die tatsächlichen Tonnen, bevor Sie Materialien zuschneiden oder ein maßgeschneidertes Gehäuse bestellen.
Inhaltsverzeichnis
ausblenden
Wie baut man ein Mülleimergehäuse?
To build a trash bin enclosure, first measure the full width, depth, and open-lid height of every bin. Prepare a level, well-drained base, build a square frame, attach ventilated side panels, install strong front doors, and add a roof only when additional coverage is needed.
The complete process is:
- Count and measure the bins.
- Choose an installation location.
- Prepare a level base.
- Build or install the structural frame.
- Attach the side and rear panels.
- Build and hang the front doors.
- Add a fixed roof or lift-up lid if required.
- Install handles, hinges, latches, and anchors.
- Test every bin through its full movement.
Do not start with a generic plan. Start with the bins and the way people will use them.
Was sollte man planen, bevor man ein Mülleimergehäuse baut?
The design should be based on the number of bins, available space, collection route, and required level of protection.
A simple three-sided privacy screen needs less planning than a fully covered cabinet with locks and hydraulic lids.
Wie viele Tonnen müssen Sie lagern?
Count every container that will use the enclosure.
A property may have:
- One general waste bin
- One trash bin and one recycling bin
- Trash, recycling, and yard waste bins
- Different bin sizes for different waste streams
- Extra seasonal or commercial waste containers
Consider whether another bin may be added later.
Building a double-bin enclosure that has no room for a future yard-waste bin may lead to another construction project within a few years.
For multiple bins, decide whether the enclosure should have:
- One wide front door
- Two large doors
- One door for each bin
- Removable internal dividers
- One shared top lid
- Separate top lids
Individual doors usually make a two- or three-bin trash enclosure easier to use. One bin can be removed while the others remain secured.
Wo wird das Gehäuse installiert?
Common locations include:
- Beside the house
- Along a driveway
- Near the garage
- Against a fence
- Behind a commercial building
- Near a shared collection area
Inspect the area before choosing the layout.
Check for:
- Utility meters
- Drainpipes
- Outdoor faucets
- Air-conditioning units
- Gates
- Windows
- Walkways
- Vehicle doors
- Property boundaries
- Uneven or sloping ground
Do not block equipment that requires airflow, inspection, or maintenance access.
Wie werden die Tonnen den Bordstein erreichen?
Plan the complete route from the enclosure to the collection point.
The route should not require users to:
- Lift a heavy bin over a step
- Turn through a very narrow gate
- Pull the bin across soft soil
- Move a parked vehicle
- Remove every bin to reach one container
- Hold a large enclosure door open in strong wind
Open the proposed door area and practice moving the bins before construction begins.
Benötigen Sie Fronttüren?
An open-front enclosure is easier and less expensive to build.
Front doors provide better visual coverage and can help keep bins inside the structure.
Doors are useful when:
- The bins face the street.
- The site is exposed to wind.
- The ground has a slight slope.
- Animals enter the storage area.
- The enclosure needs a latch or lock.
- Several people use the bins.
- The project is for an apartment, office, or school.
Doors add weight and repeated movement to the structure. The posts, frame, hinges, and base must be strong enough to support them.
Braucht das Gehäuse ein Dach?
A trash bin enclosure does not always need a roof.
An open-top design is easier to build and naturally ventilated. It is often enough when the main goal is to hide the bin body.
A roof or lift-up top is helpful when you need:
- Complete visual coverage
- More protection from rain and direct sun
- Better control against animal access
- A cabinet-style appearance
- A top lid that opens with the garbage can lid
A covered enclosure must account for two separate movements:
- The enclosure lid
- The garbage can lid
These parts must open without hitting each other.
Sollte das Gehäuse verankert werden?
Anchoring is recommended for:
- Tall privacy screens
- Lightweight vinyl panels
- Large front doors
- Covered enclosures
- Exposed driveways
- Coastal and high-wind areas
- Metal enclosures
- Commercial installations
Possible fixing methods include:
- Posts set in concrete
- Concrete expansion anchors
- Ground screws
- Ground spikes
- Paver anchors
- Wall brackets
- A weighted structural base
A lightweight no-dig screen may work in a protected residential yard. It is not always suitable for a heavy gate or an exposed site.
So messen Sie Mülltonnen für ein Gehäuse
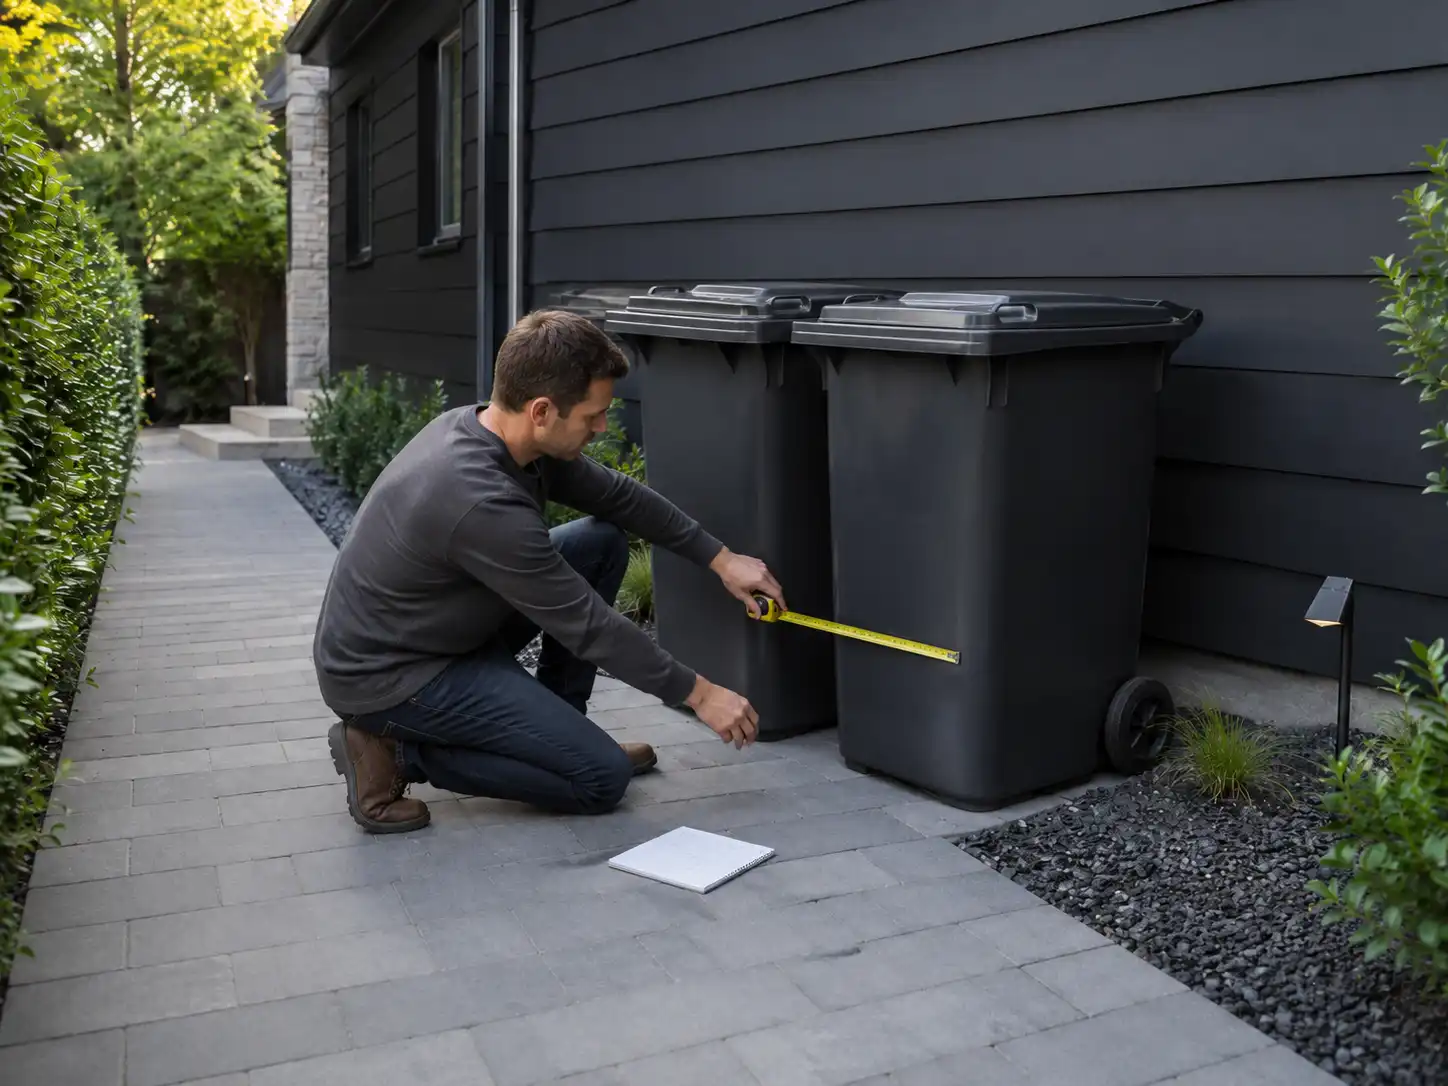
Do not use gallon capacity as the only measurement.
Two 96-gallon trash cans can have different wheels, handles, body shapes, lid heights, and overall depth.
Measure every bin individually.
Messen Sie den breitesten Punkt
Measure across the widest part of the complete bin.
Include:
- Wheels
- Axle ends
- Side handles
- Lid edges
- Raised side sections
The wheels are often wider than the plastic body.
Record the width of every trash and recycling bin.
Messen Sie die volle Tiefe
Measure from the front edge to the farthest point at the back.
Include:
- Rear handle
- Wheels
- Lid hinge
- Raised rear sections
Then tilt the bin backward as though you are preparing to roll it.
The bin may require more depth while tilting than while standing upright.
Messen Sie die geschlossene Höhe
Measure from the ground to the highest point with the lid closed.
For an open-top enclosure, the side panels are often slightly higher than the closed bin.
For a covered enclosure, the closed height is not enough. You also need the open-lid measurement.
Messen Sie den Deckel über seine volle Bewegung
Slowly open the bin lid and measure the highest point it reaches.
Record:
- Height with the lid closed
- Height with the lid fully open
- Highest point during movement
- Rear clearance around the hinge
- Space needed for your hand
The highest point may occur before the lid is fully open.
This is one of the most common measurement errors in DIY trash can enclosure plans.
Testen Sie den Entfernungspfad
Place the bins in the proposed storage area and test normal use.
Try to:
- Open each lid
- Pull one bin forward
- Tilt it onto the wheels
- Turn it toward the driveway
- Eine Tonne zu entfernen, ohne die anderen zu bewegen
- Return it without hitting the frame
The movement test is often more useful than a tape measure alone.
Größenformel für Mülleimergehäuse
There is no universal finished size. Use the following formulas with your actual bin dimensions.
Innenbreite für eine Tonne
Bin width
- left-side clearance
- right-side clearance
A practical starting allowance is:
- 2–3 inches on the left
- 2–3 inches on the right
Formula:
Internal width = bin width + 4–6 inches
Innenbreite für zwei Tonnen
Bin 1 width
- Bin 2 width
- clearance between the bins
- clearance along both outside walls
A practical starting allowance is:
- 2–4 inches between the bins
- 2–3 inches along each outer side
Formula:
Internal width = total bin width + 6–10 inches
Innenbreite für drei Tonnen
Add:
- Width of all three bins
- Two internal gaps
- Two outside clearances
Formula:
Internal width = total bin width + 8–14 inches
The larger allowance is useful when the bins have wide wheels or are difficult to steer.
Innentiefe
Use the deepest bin as the starting point.
Add:
- 2–4 inches behind the bin
- 3–6 inches in front of the bin
Formula:
Internal depth = deepest bin depth + 5–10 inches
Increase the depth when the bin needs to tilt significantly before rolling.
Innenhöhe für ein offenes Gehäuse
Formula:
Internal height = closed-bin height + 2–4 inches
This normally hides most of the bin while keeping the lid easy to reach.
Innenhöhe für ein überdachtes Gehäuse
Formula:
Internal height = highest moving lid point + 2–4 inches
Also account for:
- Roof framing
- Scharniere
- Hydraulic supports
- Hand clearance
- Drainage slope
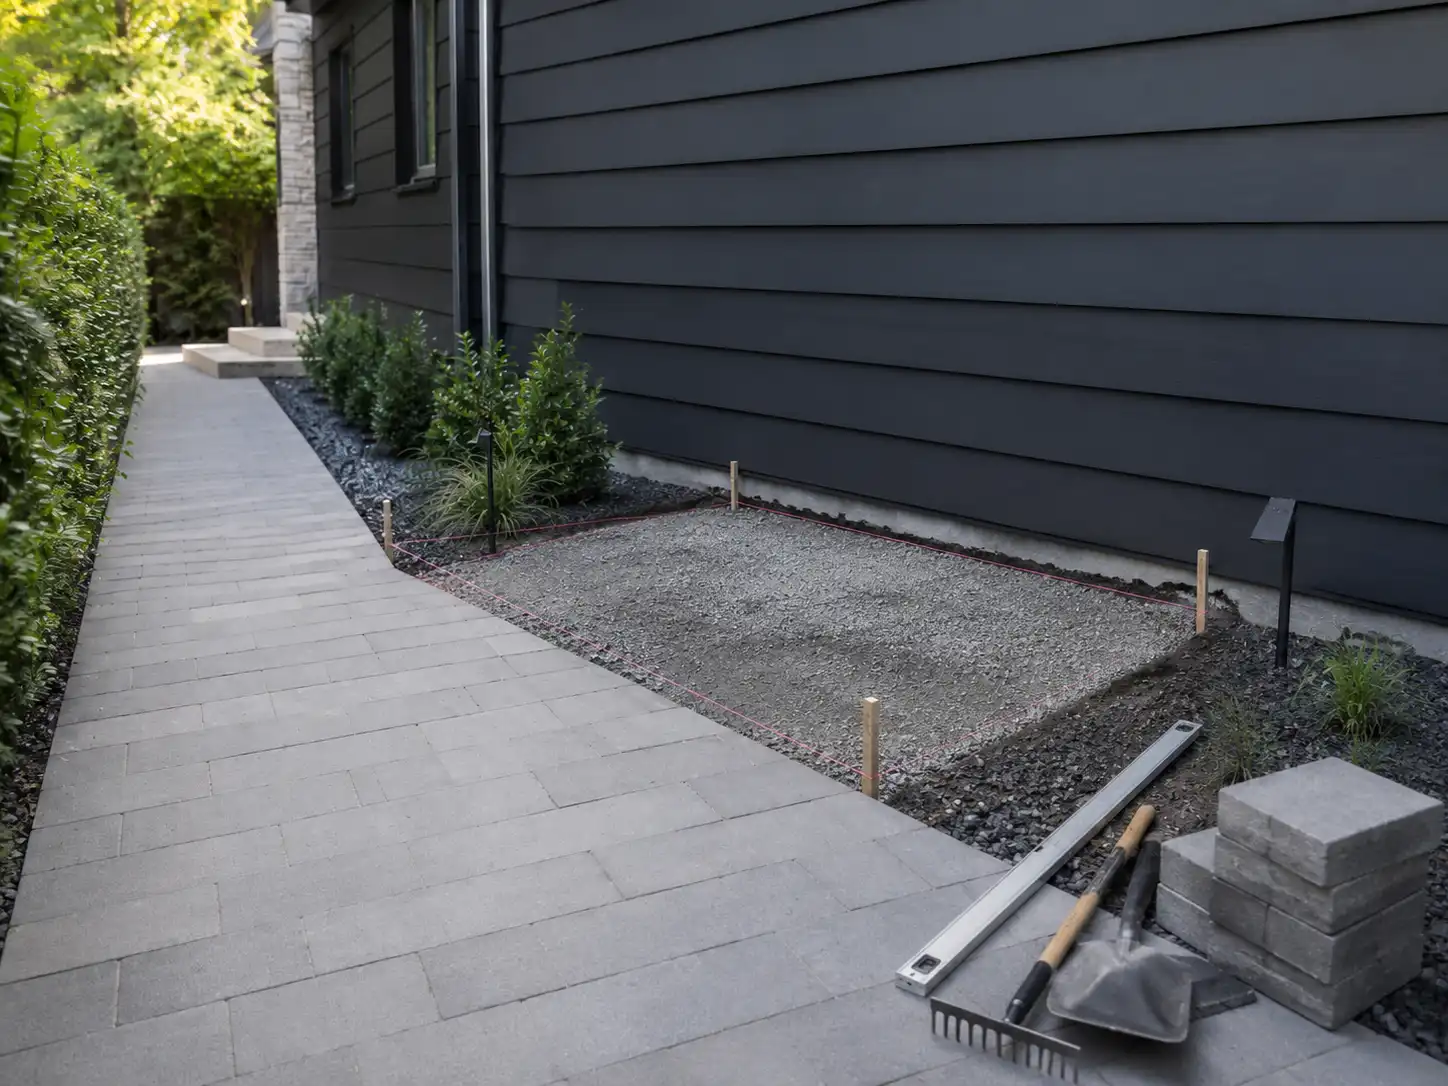
Beispielmaße für Mülleimergehäuse
The following table uses example bins measuring 28 inches wide, 34 inches deep, and 45 inches high.
These are not standard dimensions for every municipal bin.
| Enclosure Layout | Example Internal Width | Example Internal Depth | Example Open-Top Height |
|---|---|---|---|
| Single-bin enclosure | 32–34 inches | 39–44 inches | 47–49 inches |
| Two-bin enclosure | 62–66 inches | 39–44 inches | 47–49 inches |
| Three-bin enclosure | 92–98 inches | 39–44 inches | 47–49 inches |
| Two mixed-size bins | Total bin width plus 6–10 inches | Deepest bin plus 5–10 inches | Tallest bin plus 2–4 inches |
These are clear internal dimensions.
The exterior enclosure will be larger after adding:
- Posts
- Structural frames
- Panel thickness
- Türrahmen
- Scharniere
- Roof overhang
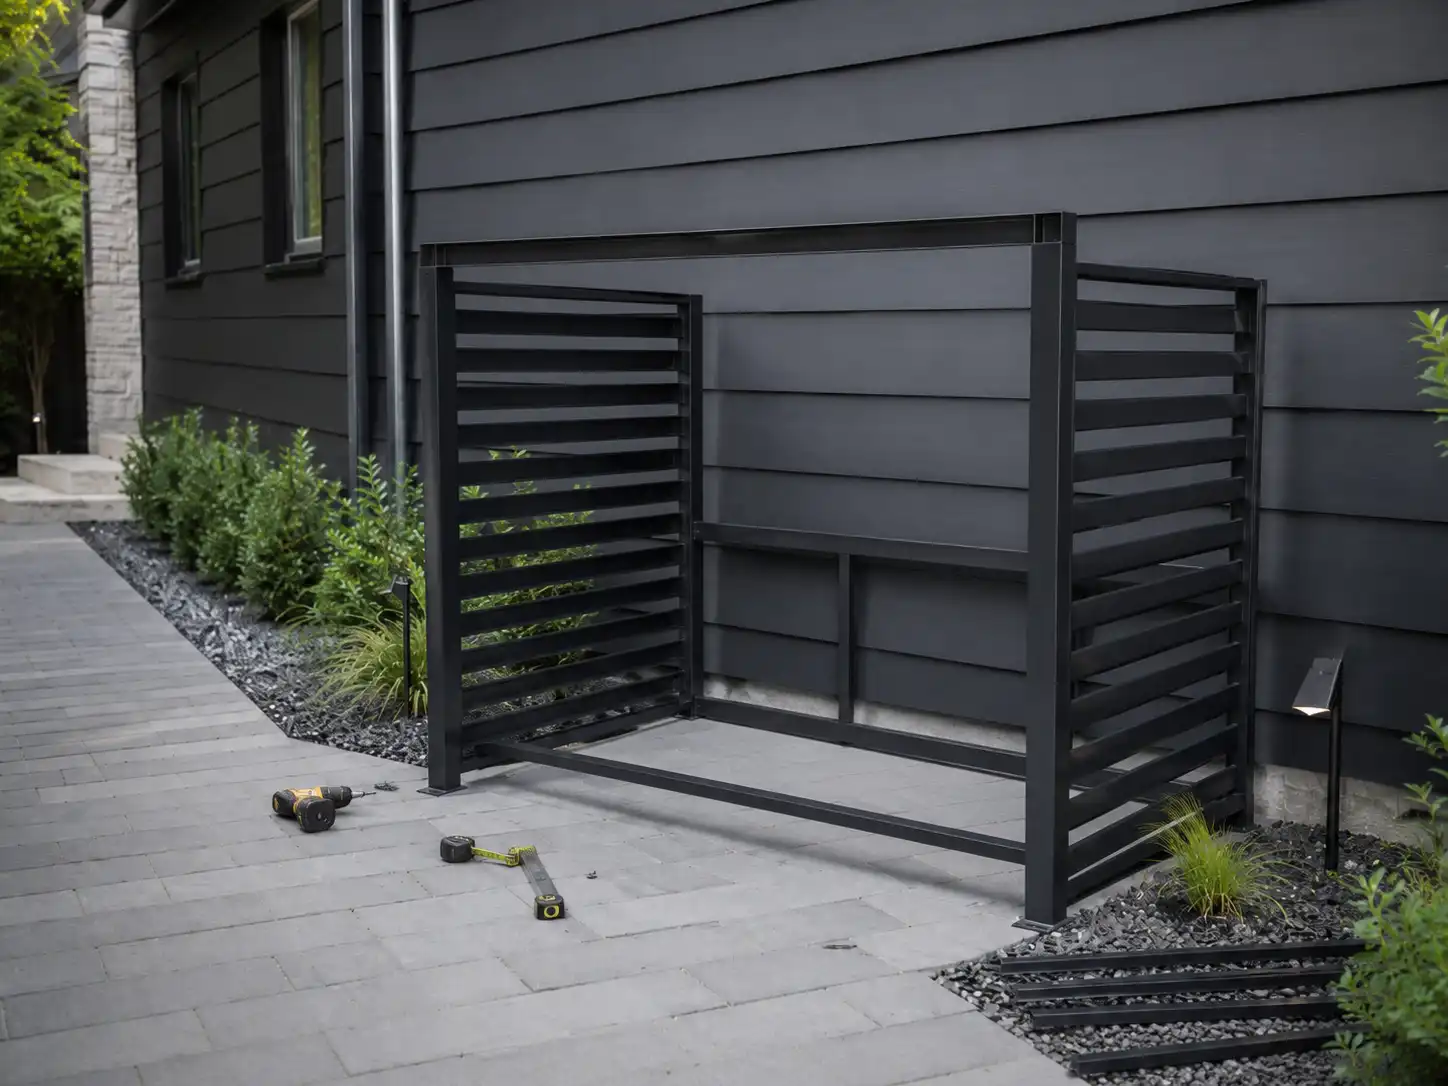
Welche Gehäusegröße benötigen Sie für eine 96-Gallonen-Mülltonne?
A 95- or 96-gallon trash can enclosure must be based on the specific bin model.
Do not assume all 96-gallon bins are identical.
Measure:
- Maximum width across the wheels
- Maximum depth including the handle
- Closed height
- Open-lid height
- Tilted movement depth
For one large bin, the internal enclosure may need approximately 4–6 inches of additional width and 5–10 inches of additional depth beyond the actual container.
For two 96-gallon bins, add the full width of both bins plus the internal and side clearances.
The door opening should be wider than the bin because large bins rarely roll out in a perfectly straight line.
Empfohlener Abstand um Mülltonnen
| Area | Suggested Planning Clearance | Purpose |
| Outer sides | 2–3 inches per side | Prevents wheels and lids from scraping |
| Between bins | 2–4 inches | Allows lid movement, cleaning, and handle access |
| Behind bins | 2–4 inches | Protects handles and lid hinges |
| In front of bins | 3–6 inches | Provides room for pulling and door hardware |
| Türöffnung | 3–4 inches wider than the bin | Allows angled wheel movement |
| Above a closed bin | 2–4 inches for open-top designs | Hides the bin without blocking access |
| Above the moving lid | 2–4 inches for covered designs | Prevents contact with the roof |
These are starting points.
Provide more clearance when:
- The bins are very heavy.
- The users have limited mobility.
- The access route is not straight.
- The ground is slightly uneven.
- Several people use the enclosure.
- Replacement bin sizes may change.
Was ist die beste Basis für ein Mülleimergehäuse?
The base controls drainage, stability, door alignment, and how easily the bins roll.
Betonplatte
Concrete provides a stable and washable surface.
Es eignet sich für:
- Heavy enclosures
- Bolted metal frames
- Frequent cleaning
- Commercial properties
- High-use waste areas
The slab should slope slightly away from the building.
Do not create a low point where dirty water collects beneath the bins.
Pflastersteinbasis
Pavers are a practical residential option.
A typical installation may use:
- Excavated soil
- Compacted aggregate
- Leveling sand
- Pavers
- Joint sand
Make sure the pavers are level and fully supported.
Loose or uneven pavers can cause:
- Doors to drag
- Frames to twist
- Bin wheels to catch
- Water to collect
Verdichtete Kiesbasis
Gravel works well where drainage is important.
A basic gravel base may include:
- Landscape edging
- Geotextile fabric
- Compacted crushed stone
- A finer compacted top layer
Avoid large, loose stones beneath the bin wheels. Heavy containers may become difficult to move.
Compacted gravel is more practical than decorative loose gravel for the main rolling path.
Erhöhter Holzboden
A raised wooden base can support a cabinet-style enclosure.
However, it creates a threshold.
Add a ramp if the bin wheels must move onto the raised floor.
Use pressure-treated wood for parts close to the ground and provide airflow beneath the floor.
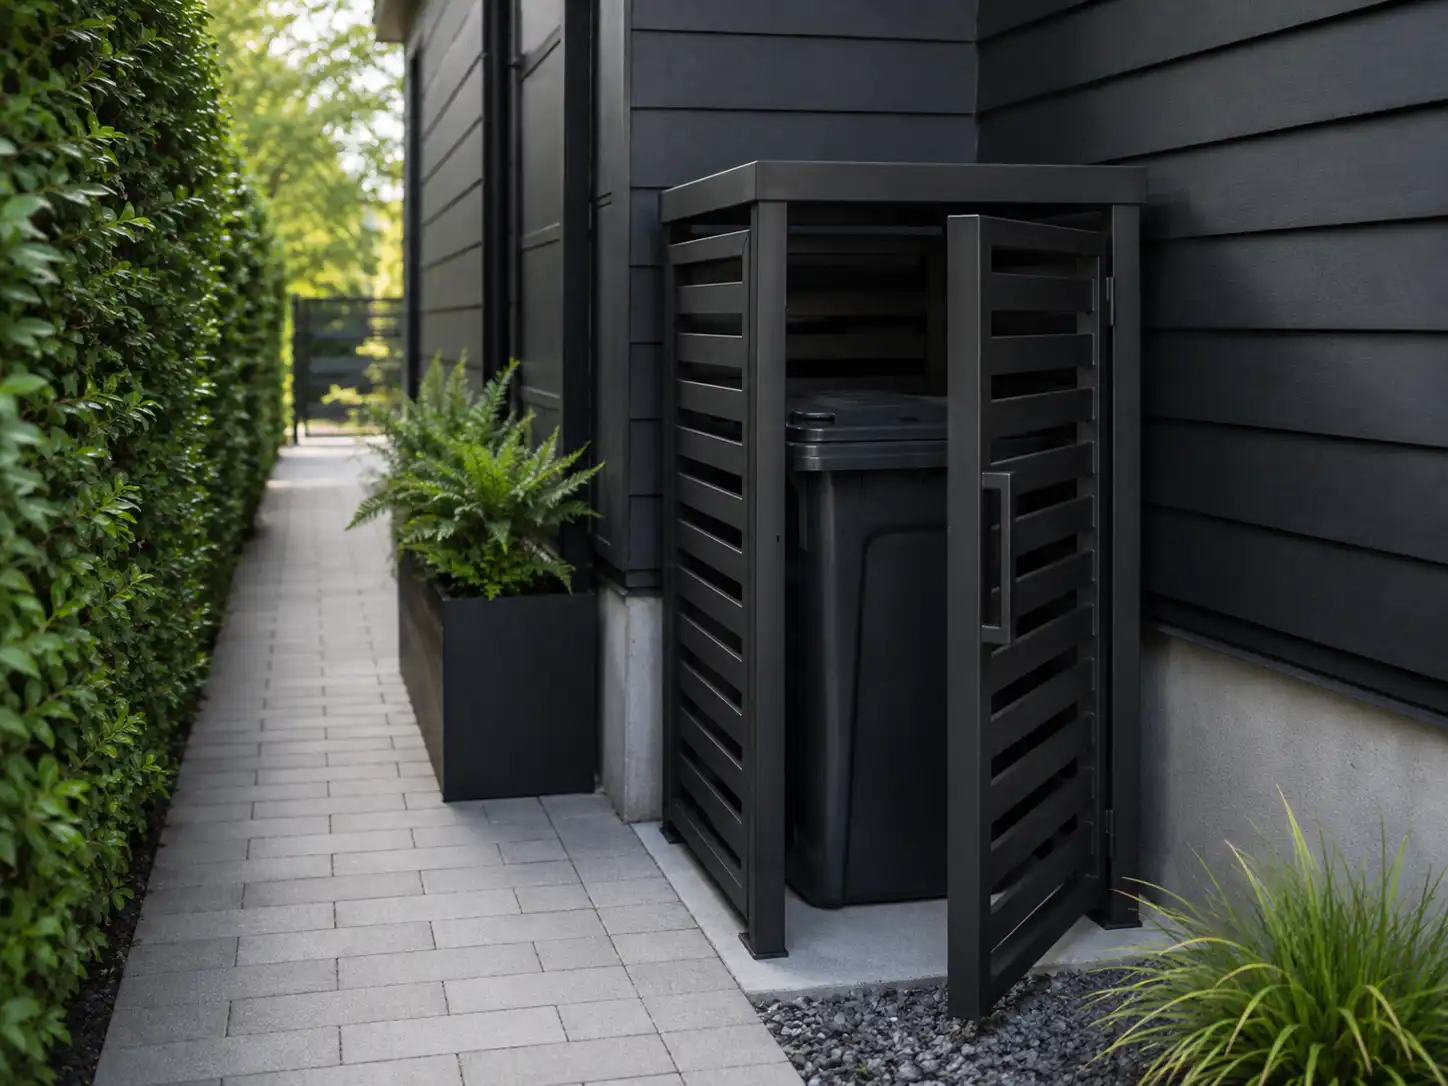
Beste Materialien für ein DIY-Mülleimergehäuse
The right material depends on appearance, weather, maintenance, structural requirements, and available tools.
| Material | Main Advantages | Main Limitations | Best Use |
| Pressure-treated lumber | Affordable and suitable for structural framing | Can twist, shrink, or crack as it dries | Posts, frames, bases, and simple screens |
| Zedernholz | Natural appearance and good outdoor use | Costs more and may still need finishing | Visible slats and residential screens |
| Exterior plywood | Covers large areas quickly | Edges need sealing and solid panels reduce airflow | Doors, roofs, and cabinet walls |
| Vinyl | Easy to wash and does not need staining | Lightweight systems need secure posts and anchors | Simple privacy screens |
| Composite boards | Consistent appearance and lower routine finishing | Heavy and may require closer support spacing | Decorative panels |
| Verzinkter Stahl | Strong and suitable for doors, frames, and locks | Requires metal fabrication tools | Durable residential and commercial enclosures |
| Powder-coated metal | Custom colors, strong doors, narrow frames, and low routine maintenance | Usually requires professional manufacturing | Custom and commercial projects |
Druckbehandeltes Holz
Pressure-treated lumber is commonly used for:
- Posts
- Floor frames
- Türrahmen
- Structural rails
Use exterior-rated fasteners that are compatible with treated wood.
Allow for natural movement. Boards may shrink or twist after installation.
Zedernholz
Cedar is popular for visible slats and decorative screens.
It can be:
- Stained
- Sealed
- Painted
- Left to weather naturally
Keep the lower boards away from standing water.
Even naturally durable wood lasts longer when it can dry after rain.
Außen-Sperrholz
Exterior plywood can be used for solid doors, roofs, and cabinet walls.
Seal:
- Front face
- Rear face
- All cut edges
- Schraubenlöcher
- Corners
Solid plywood provides strong visual coverage but may trap heat and moisture. Add vents or slatted sections.
Vinyl-Paneele
Vinyl works well for quick visual screening.
It is easy to clean and does not require routine staining.
Überprüfen:
- Panel thickness
- Post strength
- Ground fixing system
- Wind exposure
- Temperature resistance
- Whether a front gate can be supported
A lightweight vinyl screen should not automatically be treated as a structural enclosure.
Verbundplatten
Composite boards can provide a clean, wood-like appearance.
They may require:
- A metal or treated-wood frame
- Closer support spacing
- Correct expansion gaps
- Manufacturer-approved fasteners
Composite material is often heavier than expected.
Verzinktes oder pulverbeschichtetes Metall
Metal is useful when the enclosure needs:
- Strong front doors
- Narrow but rigid frames
- Schlösser
- Sondergrößen
- Perforated ventilation
- Hydraulic top lids
- Frequent commercial use
A metal enclosure is usually less practical as a basic DIY woodworking project.
Professional fabrication may be more suitable when precise doors, heavy lids, or long-term structural stability are important.
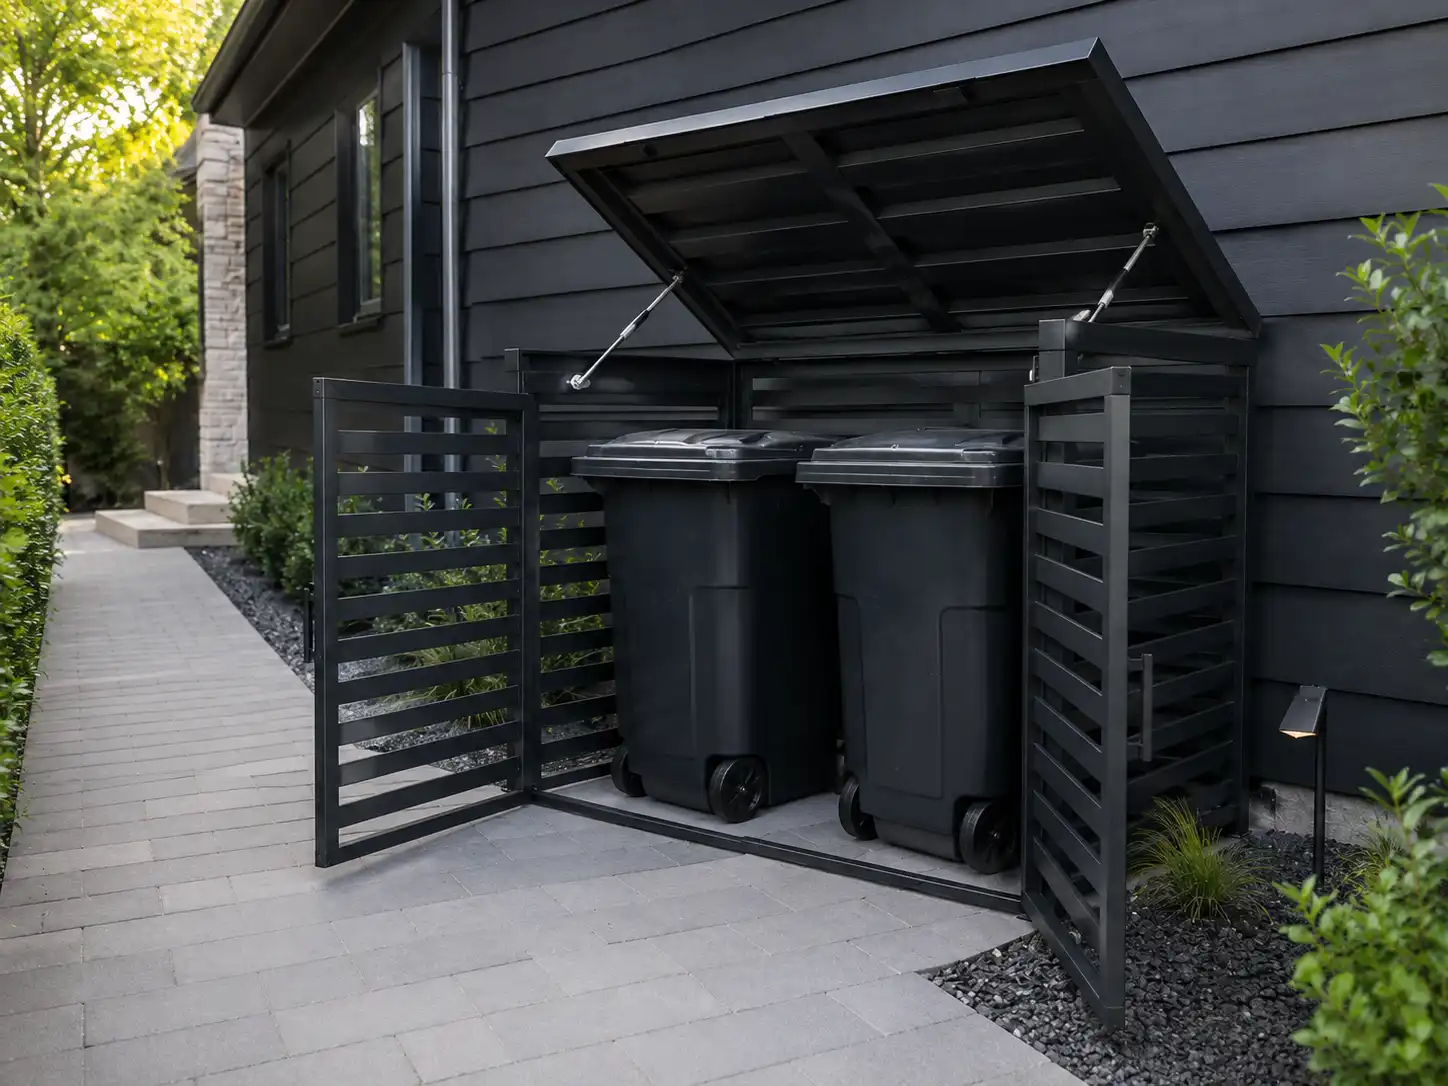
Werkzeuge und Materialien für ein Holzgehäuse
Gängige Werkzeuge
- Tape measure
- Pencil
- Level
- Framing square
- Circular saw or miter saw
- Drill and driver
- Clamps
- Shovel
- Rake
- Tamper
- Post-hole digger
- Safety glasses
- Hearing protection
- Dust mask
Gängige Materialien
- Pressure-treated posts
- Structural framing lumber
- Cedar, treated, or composite slats
- Exterior-rated screws
- Exterior hinges
- Handles
- Gate latches
- Barrel bolts
- Concrete, pavers, or compacted gravel
- Exterior paint, stain, or sealer
- Anchors
- Optional roofing material
- Optional hydraulic lid supports
So bauen Sie ein Mülltonnenhäuschen Schritt für Schritt
The following method is suitable for a typical slatted wooden enclosure with front doors.
Adjust the design for the soil, climate, bin size, and local requirements.
Schritt 1: Den Installationsbereich vorbereiten
Mark the full enclosure footprint.
Make the base slightly larger than the finished structure.
Remove:
- Grass
- Roots
- Loose soil
- Debris
- High spots
Install the selected base and check it in several directions with a level.
A small planned slope for drainage is acceptable. The enclosure frame itself must remain square.
Schritt 2: Die Pfosten und die Türöffnung markieren
Use stakes and string to mark the corners.
Measure the two diagonals.
When the diagonal measurements are equal, the layout is square.
Mark:
- Rear posts
- Front posts
- Door openings
- Internal divider positions
- Wall clearance
- Türöffnungsrichtung
- Bin removal route
Place the bins inside the marked area before installing the posts.
Schritt 3: Die Pfosten installieren oder den Rahmen bauen
For a fence-style structure, install posts in concrete or use suitable surface brackets.
For a cabinet-style design, build the side frames on a flat surface and connect them with front and rear rails.
Use temporary braces while checking:
- Level
- Plumb
- Square
- Door opening width
- Roof slope
Do not install decorative panels until the main frame is stable.
Schritt 4: Die Seiten- und Rückwände anbringen
Install slats, boards, lattice, or composite panels.
For slatted walls:
- Use a spacer for consistent gaps.
- Keep each row level.
- Leave enough airflow.
- Use exterior fasteners.
- Avoid very large openings.
Finishing the boards before installation can make painting or staining easier.
Praktischer Designhinweis
Narrow, consistent gaps usually provide better visual coverage than a few large gaps.
The ideal gap depends on:
- Viewing angle
- Panel thickness
- Desired ventilation
- Animal-control requirements
Schritt 5: Die Fronttüren bauen
Build the doors on a flat surface.
A basic rectangular wooden door may sag. Use:
- A rigid perimeter frame
- Diagonal bracing
- Strong corner joints
- Suitable exterior hinges
The brace should transfer the weight of the unsupported upper corner toward the lower hinge side.
Leave a small and even gap around each door for seasonal movement.
Schritt 6: Scharniere, Griffe und Verschlüsse montieren
Use temporary blocks to hold each door at the correct height.
Install:
- Exterior hinges
- Handles
- Door stops
- Barrel bolts
- Gate latches
- Ground bolts
- Padlock-compatible hardware if needed
Test the door several times before adding more weight.
The latch should be easy to operate while the user is holding or moving a bin.
Schritt 7: Ein Dach oder eine aufklappbare Abdeckung hinzufügen
A fixed roof should include:
- A drainage slope
- An overhang
- Waterproof covering
- Secure wind-resistant attachment
- Ventilation below the roof
Direct water away from the building and front doors.
For a lift-up top, check:
- Lid weight
- Hinge strength
- Opening angle
- Hand clearance
- Interaction with the garbage can lids
- Support hardware
A large solid top can become heavy.
Hydraulic struts may assist opening, but they must match the lid weight, length, hinge location, and required opening angle.
Designhinweis des Herstellers
Selecting a stronger hydraulic strut is not always safer.
An overpowered strut can make the lid difficult to close or place unnecessary force on the hinges and frame.
Schritt 8: Das Häuschen verankern und fertigstellen
Anchor the structure to the ground or wall using a method suitable for the site.
Apply outdoor finish to:
- Visible surfaces
- Hidden surfaces
- Cut ends
- Türkanten
- Roof edges
- Areas near the ground
Then complete a full-use test:
- Open every enclosure door.
- Open every garbage can lid.
- Remove each bin separately.
- Tilt the bins onto their wheels.
- Close and latch the doors.
- Wash the floor.
- Check drainage.
- Confirm that nothing hits a wall, fence, or vehicle.
Vier praktische Baupläne für Mülltonnenhäuschen
Plan 1: Einfache Sichtblende für eine einzelne Tonne
Am besten geeignet für:
- One bin
- Protected side yards
- Visual coverage
- Beginner builders
Recommended structure:
- Two side frames
- One rear panel
- One front door or open front
- Open top
- Horizontal or vertical slats
Advantages:
- Less material
- Easy ventilation
- Simple cleaning
- No heavy top lid
Limitations:
- Limited weather protection
- The lid remains visible from above
- Wind anchoring may still be required
Plan 2: Häuschen für zwei Müll- und Recyclingtonnen
Am besten geeignet für:
- One trash bin
- One recycling bin
- Residential side yards
- Driveway storage
Recommended structure:
- One shared frame
- Two individual front doors
- Optional center divider
- Open or lift-up top
- Door latches
Separate doors make it easier to use one bin without opening the full enclosure.
Plan 3: Häuschen für die Mülltrennung mit drei Tonnen
Am besten geeignet für:
- Trash, recycling, and yard waste
- Large homes
- Apartments
- Schools
- Offices
Recommended structure:
- Three individual doors
- Two internal dividers
- Strong upper rails
- Open top or separate lift-up lids
- Waste-stream labels
A very wide structure needs additional vertical supports to prevent bending.
Plan 4: Schmaler Seitenhof-Bauplan
Am besten geeignet für:
- Narrow walkways
- One bin
- Bins stored front-to-back
- Limited door swing
Possible configurations include:
- One narrow front door
- Double folding doors
- A removable front panel
- An open-front privacy screen
- Bins arranged in a single row
Check how much walkway remains after the door opens.
Braucht ein Mülltonnenhäuschen Belüftung?
Covered and mostly solid enclosures should include ventilation.
Ventilation can be provided through:
- Horizontal slats
- Vertical slats
- Perforated panels
- Louvers
- Gaps below the roof
- Protected lower openings
Airflow helps reduce:
- Trapped heat
- Condensation
- Feuchtigkeit
- Odor concentration
- Slow drying after cleaning
Do not create openings large enough for animals to reach bags or bin lids easily.
Braucht ein Mülltonnenhäuschen Entwässerung?
The base should allow rainwater and cleaning water to leave the enclosure.
Good drainage may include:
- A surface sloping away from the building
- Open floor edges
- Compacted gravel
- Drainage gaps
- A sloped roof
- Easy cleaning access
Do not direct wastewater toward:
- A doorway
- A patio
- A neighboring property
- Building foundations
- Sensitive landscaping
Häufige DIY-Fehler bei Mülltonnenhäuschen
Online-Maße kopieren
Online garbage can enclosure plans are based on specific bins and properties.
Use the design concept, but calculate your own dimensions.
Nur den Tonnenkörper messen
Include wheels, handles, hinges, lid edges, and movement.
Die Tür zu schmal machen
The opening should be wider than the bin because wheeled containers rarely move perfectly straight.
Die Höhe bei geöffnetem Deckel vergessen
A covered enclosure may fit a closed bin but prevent the lid from opening.
Schwache Türrahmen verwenden
Wide wooden doors need strong frames and diagonal bracing.
Auf unebenem Boden installieren
A twisted frame causes door and latch problems.
Prepare the base first.
Holz den nassen Boden berühren lassen
Keep vulnerable wood away from standing water and seal cut ends.
Die gesamte Belüftung blockieren
A completely closed cabinet may trap heat, moisture, and odor.
Dachwasser zur Tür leiten
Slope the roof away from the user, building, and access path.
Innenraum-Hardware verwenden
Use exterior-rated screws, hinges, handles, and latches.
Große Paneele nicht verankern
Tall panels and doors can catch the wind.
Schwere Türen an leichten Pfählen anbringen
A basic privacy-screen post system may not support a heavy gate.
Die Reinigung erschweren
Leave enough room to reach the floor, corners, and rear wall.
DIY vs. Fertiglösung vs. maßgefertigte Mülltonnenhäuschen
| Option | Am besten geeignet für | Vorteile | Limitations |
| DIY enclosure | Simple residential projects | Flexible design and potential material savings | Requires tools, time, accurate measurement, and maintenance |
| Ready-made screen | Standard bins and visual coverage | Fast installation | Limited sizes, doors, and anchoring options |
| Ready-made shed | Multiple bins and full coverage | Complete concealment and roof protection | Requires more space and a prepared base |
| Custom metal enclosure | Narrow spaces, multiple bins, locks, hydraulic lids, and commercial use | Exact fit, strong doors, custom colors, and functional options | Higher initial cost and manufacturing lead time |
Wann ist DIY sinnvoll?
DIY is suitable when:
- You have one or two bins.
- The design is simple.
- The ground is easy to prepare.
- You own suitable tools.
- You accept future maintenance.
- No heavy lid or advanced locking system is required.
Wann reicht eine fertige Sichtblende?
A ready-made screen may be enough when:
- Appearance is the main concern.
- Standard dimensions fit.
- The area is protected from extreme wind.
- A strong gate is not required.
- Fast installation matters.
Wann ist ein maßgefertigtes Häuschen besser?
A custom enclosure may be better when:
- The bins are different sizes.
- The installation area is narrow or irregular.
- Individual doors are required.
- The enclosure needs locks.
- A heavy lift-up lid is required.
- Hydraulic supports are needed.
- The finish must match the property.
- The installation is commercial or shared.
- Standard products waste too much space.
Häufig gestellte Fragen
Wie baut man ein Mülltonnenhäuschen?
Measure the bins, prepare a level base, build a square frame, attach ventilated panels, install strong doors, add a roof if needed, and anchor the structure.
Welche Größe sollte ein Mülltonnenhäuschen haben?
The internal dimensions should include the full bin width, depth, wheel size, handle projection, open-lid height, door movement, and cleaning clearance.
Wie viel Platz sollte man um eine Mülltonne lassen?
A practical starting point is 2–3 inches along the outside walls, 2–4 inches between bins, 2–4 inches at the rear, and 3–6 inches at the front.
Wie breit sollte ein Häuschen für zwei Tonnen sein?
Add the width of both bins, 2–4 inches between them, and 2–3 inches along each outer side.
Kann man ein Häuschen für 96-Gallonen-Mülltonnen bauen?
Yes. Measure the specific bins because 95- and 96-gallon containers vary by manufacturer and local collection service.
Was ist das beste Material für ein Mülltonnenhäuschen?
Wood is practical for DIY construction, vinyl works for simple screens, and powder-coated metal is suitable for strong doors, custom sizes, locks, and commercial applications.
Braucht ein Mülltonnenhäuschen ein Dach?
No. Open-top enclosures provide good ventilation and easy access. Add a roof when complete coverage or additional weather protection is required.
Braucht ein Mülltonnenhäuschen Belüftung?
Yes, if the structure is covered or mostly solid. Use slats, louvers, perforations, or protected openings.
Should a trash bin enclosure be anchored?
Anchoring is recommended for tall screens, lightweight panels, enclosures with doors, and exposed locations.
Is it cheaper to build or buy a trash can enclosure?
DIY may cost less for a simple wooden screen. Include tools, base preparation, hardware, finishing, labor, and future maintenance in the comparison.
Build Around the Bins, Not a Generic Plan
The best trash bin enclosure is designed around the actual containers and the way people use them.
Do not copy a plan simply because it says “single-bin,” “double-bin,” or “96-gallon.”
Measure:
- Wheels
- Handles
- Lid movement
- Pulling angle
- Türöffnungsrichtung
- Collection route
Prepare a stable base, include drainage and ventilation, and make the door openings larger than the static bin dimensions.
A simple DIY screen can work well for one or two residential bins.
A larger enclosure with several doors, locks, a heavy roof, hydraulic supports, or frequent commercial use requires more careful structural planning.
When standard DIY plans do not fit the available space, a custom trash bin enclosure can be manufactured around the exact bin quantity, dimensions, door direction, finish, ventilation, and installation requirements.
Explore our custom trash bin enclosures for single-bin, double-bin, three-bin, residential, and commercial outdoor waste storage projects.
Beliebte Produkte für Paketboxen und Briefkästen
Wählen Sie aus unseren bestehenden Produktdesigns oder entwickeln Sie Ihre eigene, maßgeschneiderte Serie.
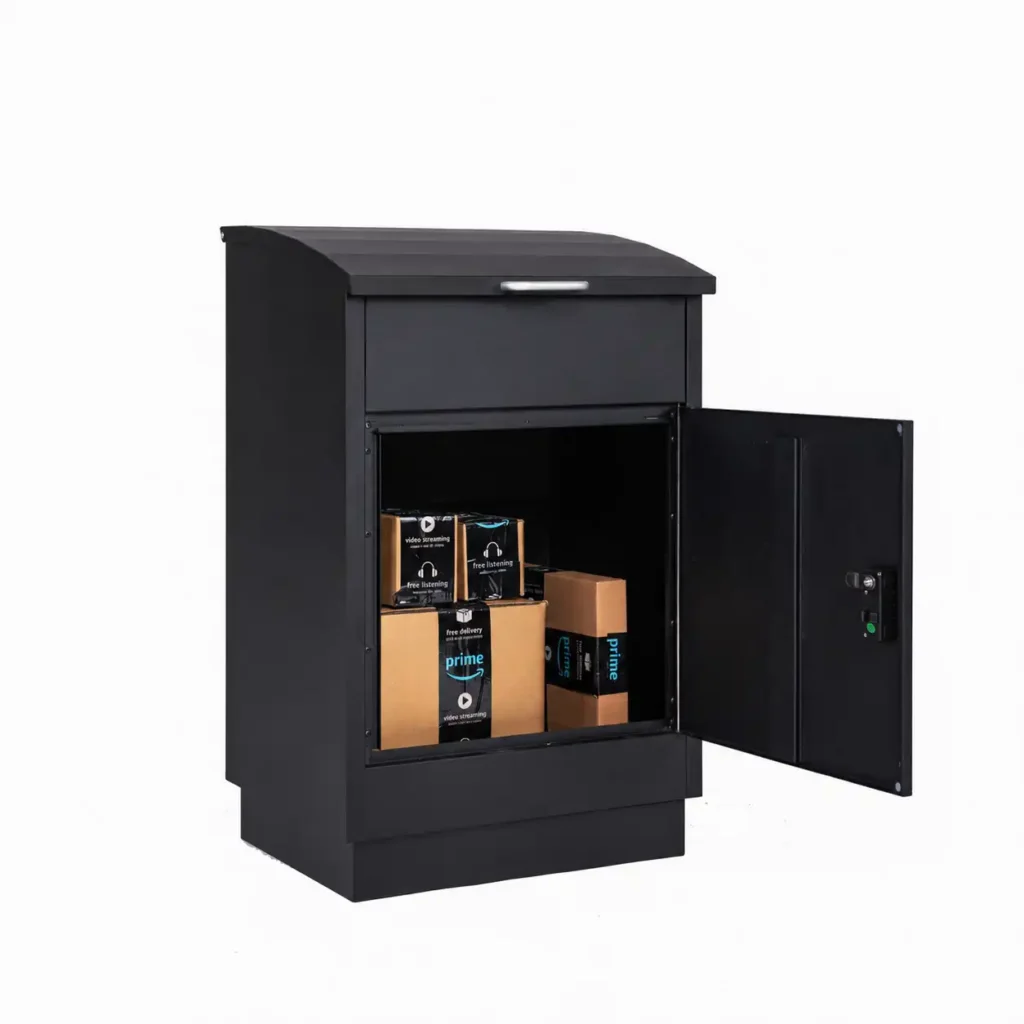
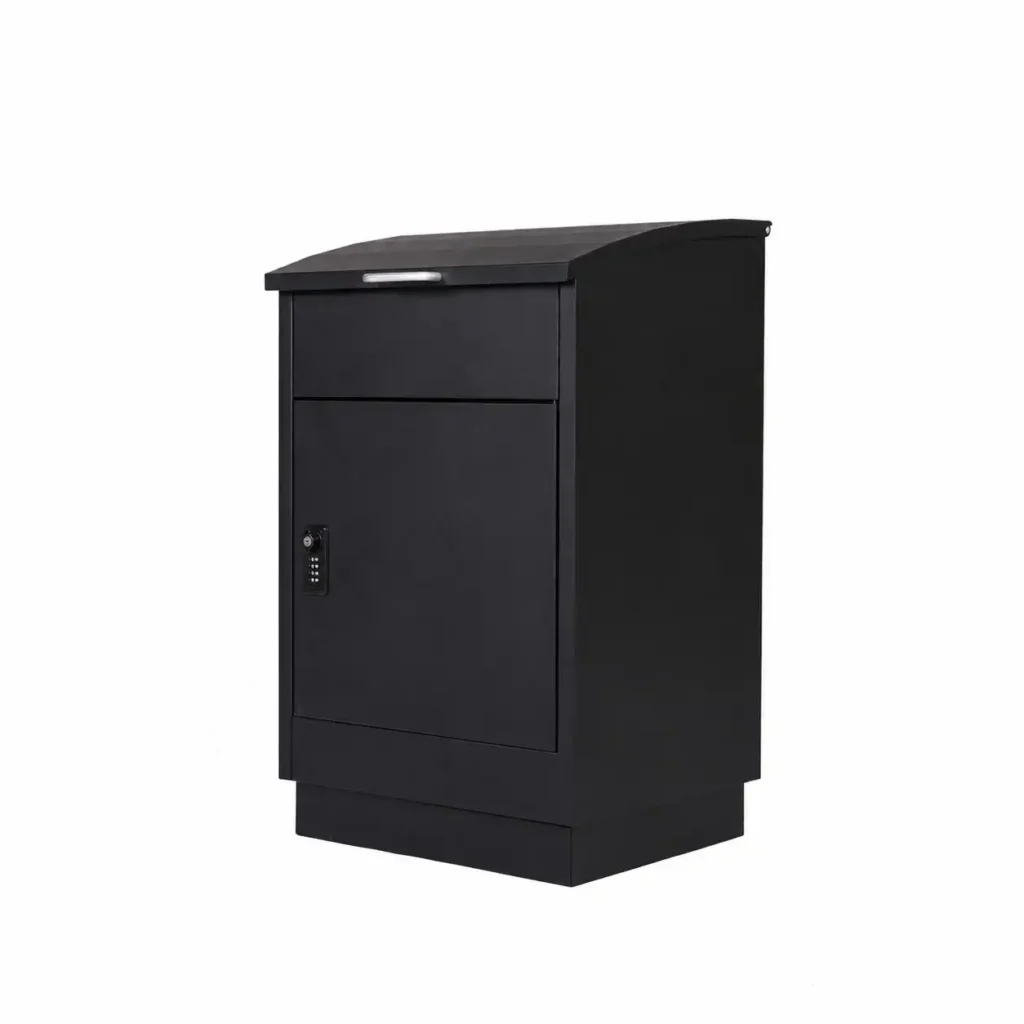
Mittlere Paketboxen
Eine ausgewogene Größe für den täglichen Paketempfang in Wohn- und Büroumgebungen.
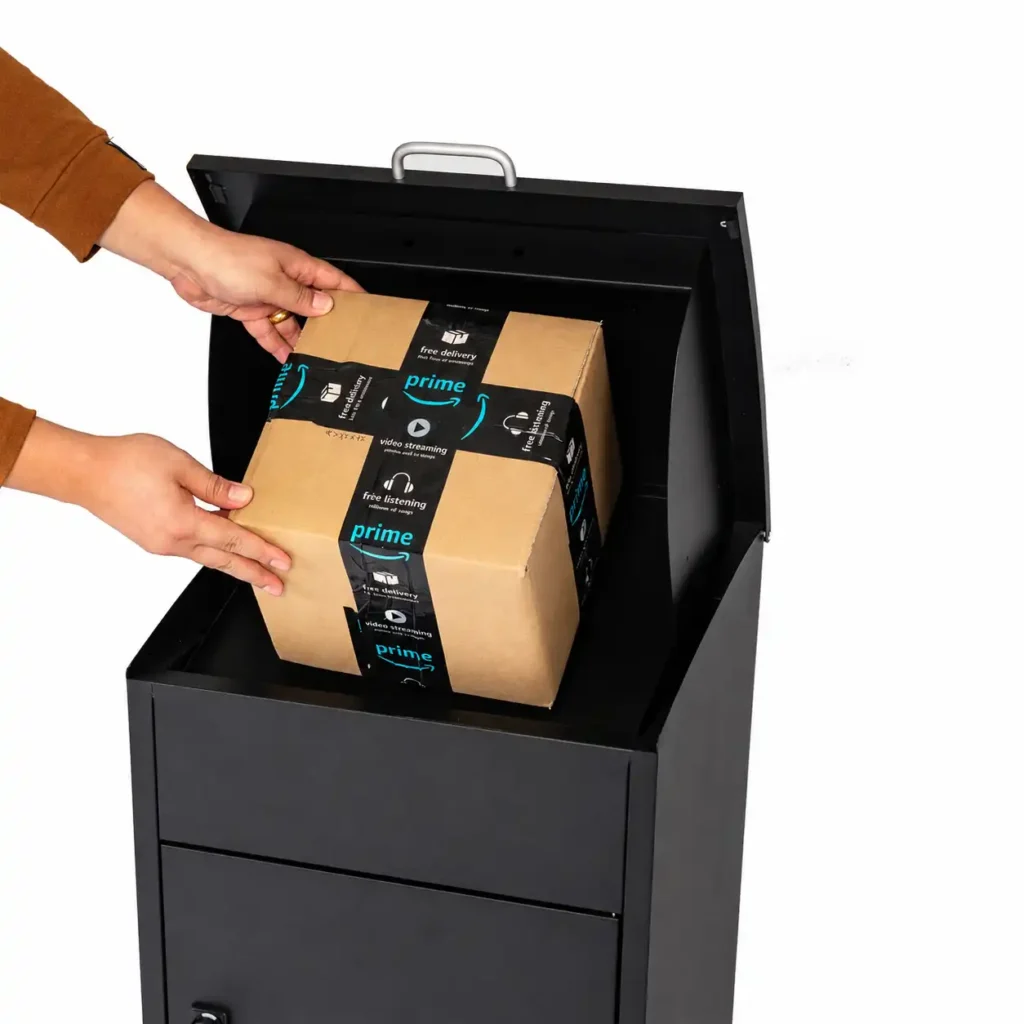
Große Paketboxen
Größere Paketkapazität für häufige Lieferungen und einen höheren Bedarf an Wareneingängen.
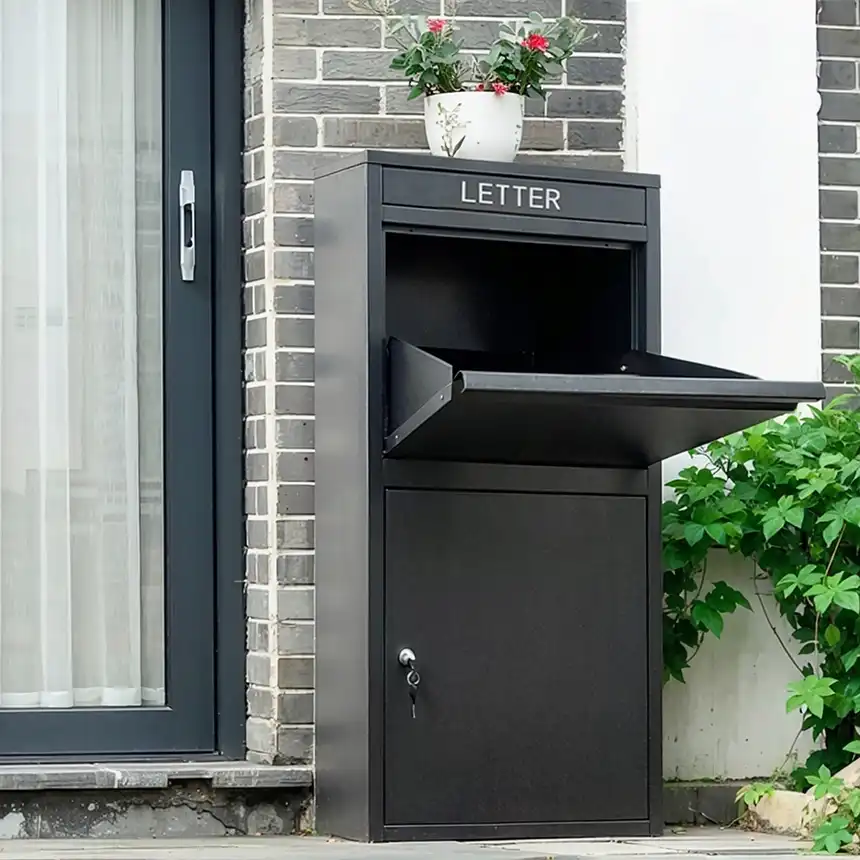
Extra große Paketboxen
Paketboxen mit großem Fassungsvermögen für übergroße Pakete und stark frequentierte Zustellorte.
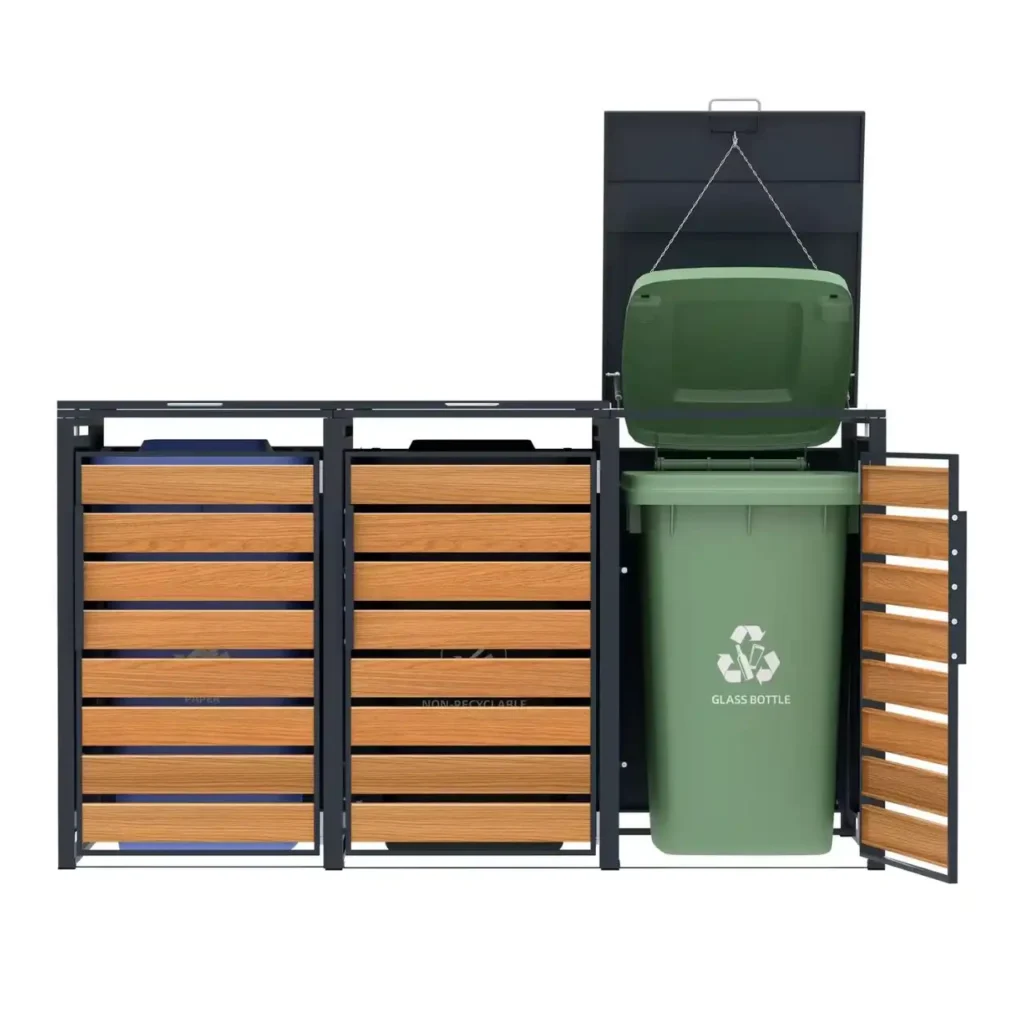
Abfallbehälter-Überdachung
Abfallbehälterüberdachungen für den Außenbereich bieten eine saubere und sichere Möglichkeit, einen, zwei, drei oder mehrere Rollcontainer unterzustellen.
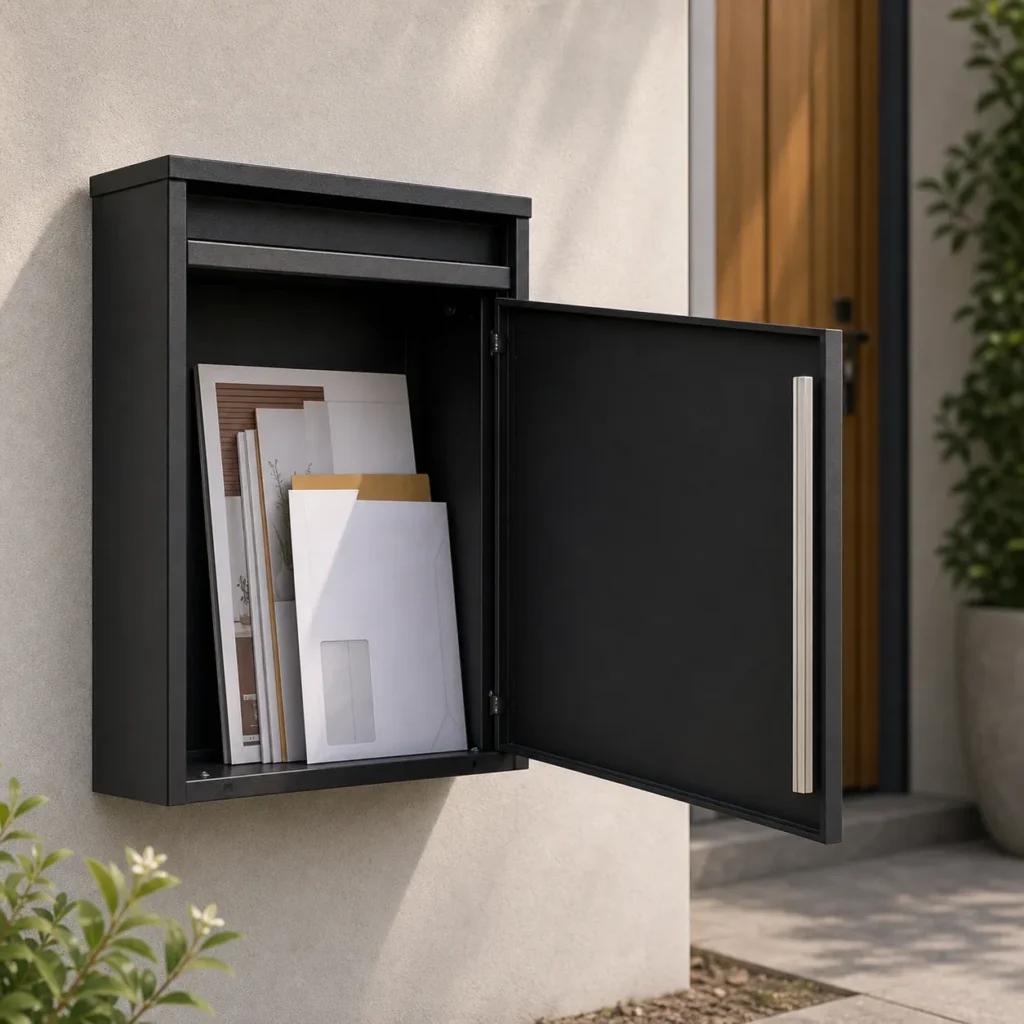
Brief- und Postfächer
Briefkästen sollen den Empfang von Post und kleinen Paketen übersichtlicher, sicherer und bequemer gestalten.

Hausnummern
House numbers are small details, but they affect the first impression of a property, the visibility of an address.
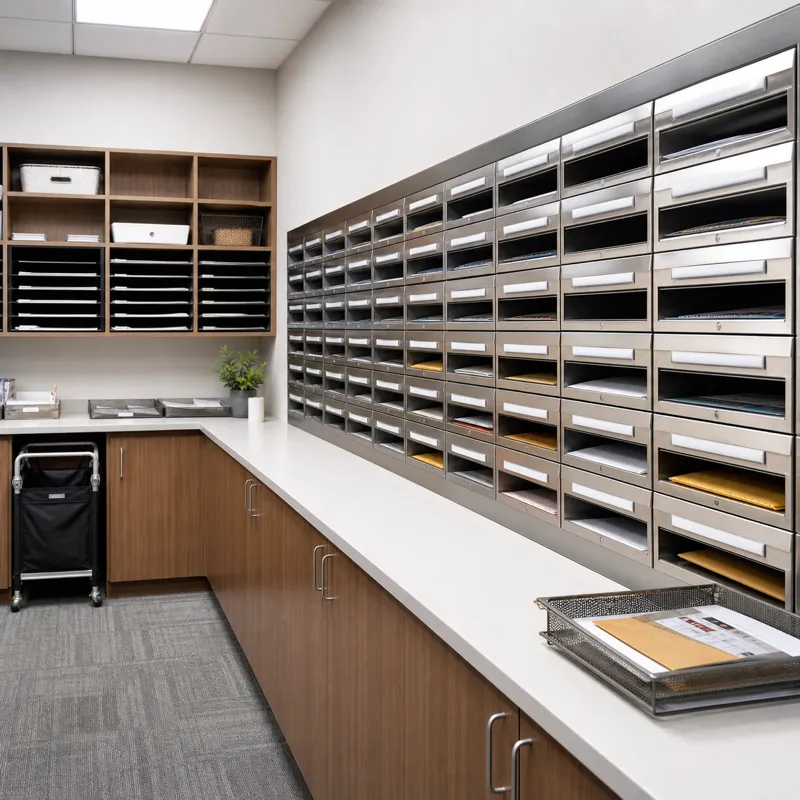
Briefschlitze
Mail slots are designed for projects where appearance, size, and installation details matter.